Subdivision communities
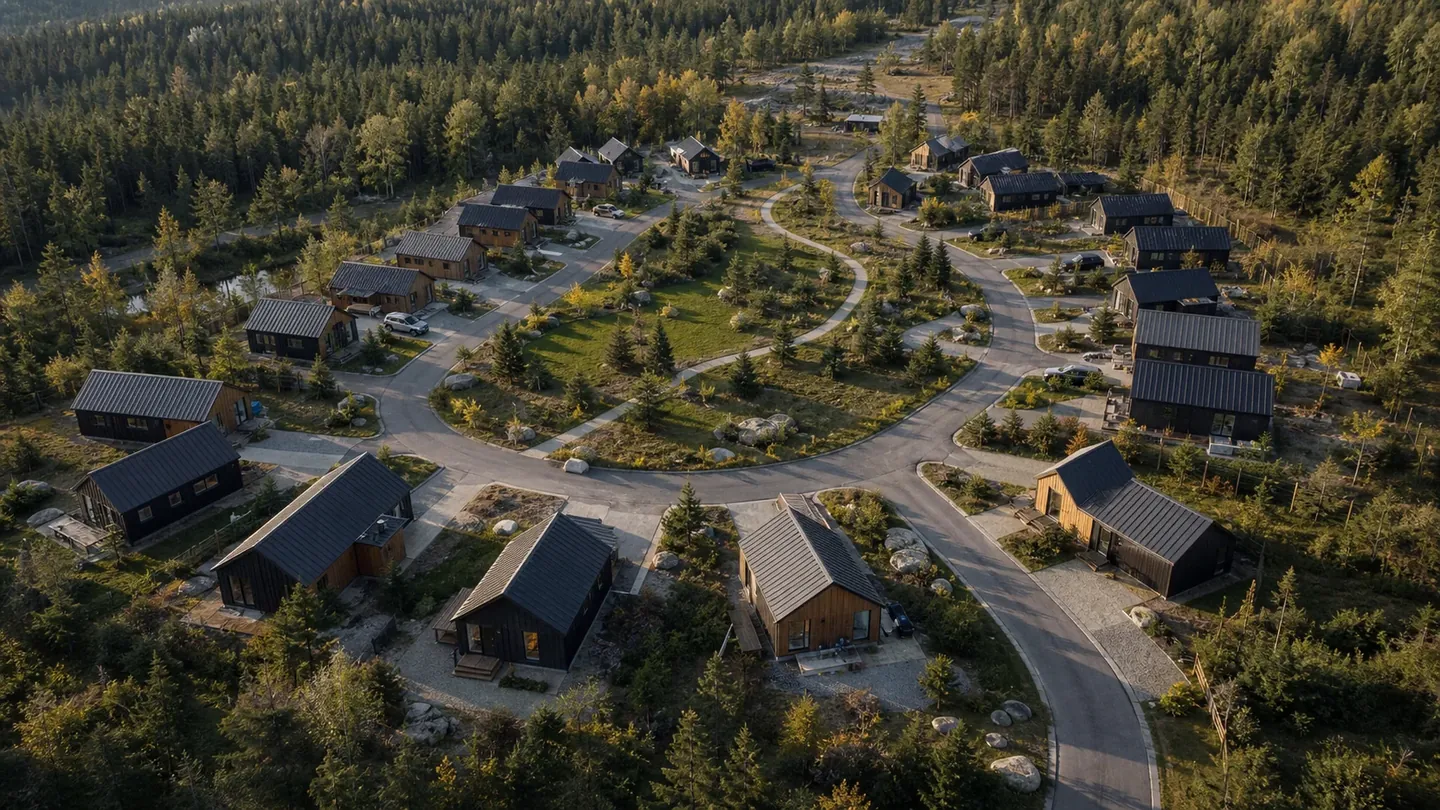
Compact detached-home neighbourhoods planned around a coordinated family of building forms.
Housing at community scale
North Forge brings compact steel-frame housing into the conversation for subdivisions, workforce communities, remote projects, and recreational developments across Canada.
Discuss a developmentIllustrative development visualization
Built for broader possibility
Compact homes can do more than solve for a single backyard or rural site. A coordinated family of repeatable models can become the foundation for larger housing initiatives—while preserving architectural character, individual identity, and a real sense of place.
North Forge’s role and scope will depend on the project. Land planning, architecture, civil work, servicing, foundations, permits, transportation, installation, and local construction must be coordinated with qualified professionals and authorities.
Structure at a larger scale
Steel framing can support coordinated construction across multiple buildings and project phases. The final structural approach must be engineered for each project.
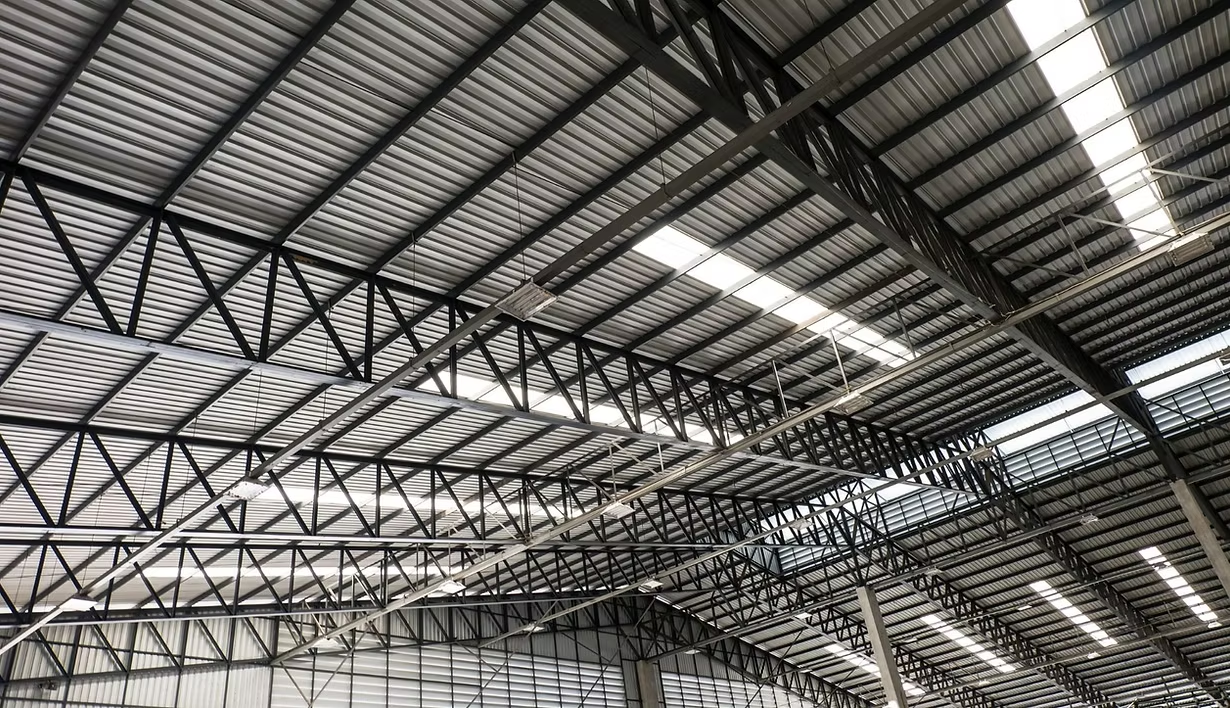
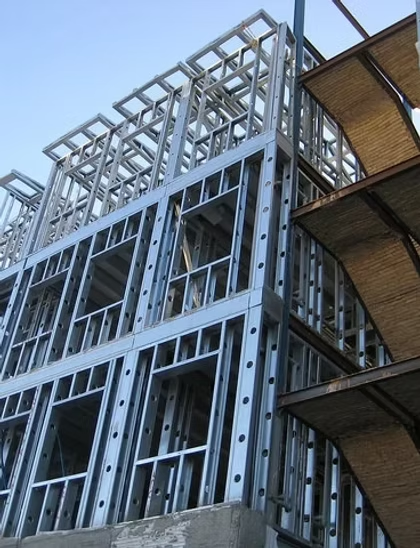
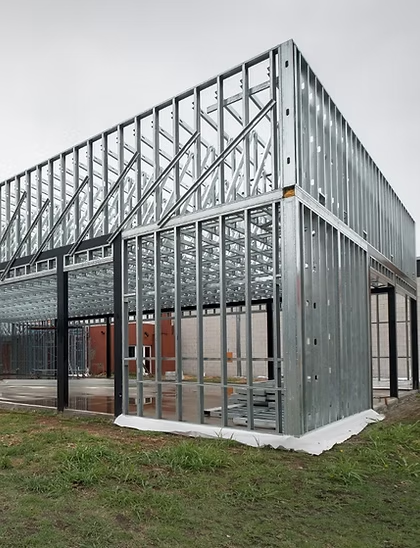
Reference imagery supplied for structural context. It does not depict completed North Forge projects or a guaranteed project-specific framing system.
Where the system can go
Compact detached-home neighbourhoods planned around a coordinated family of building forms.
Repeatable homes for employers, developers, municipalities, and housing organizations to explore.
Housing studies shaped in collaboration with the community, local project team, and site realities.
Compact recreational homes organized into a consistent guest or ownership experience.
Land & subdivision development
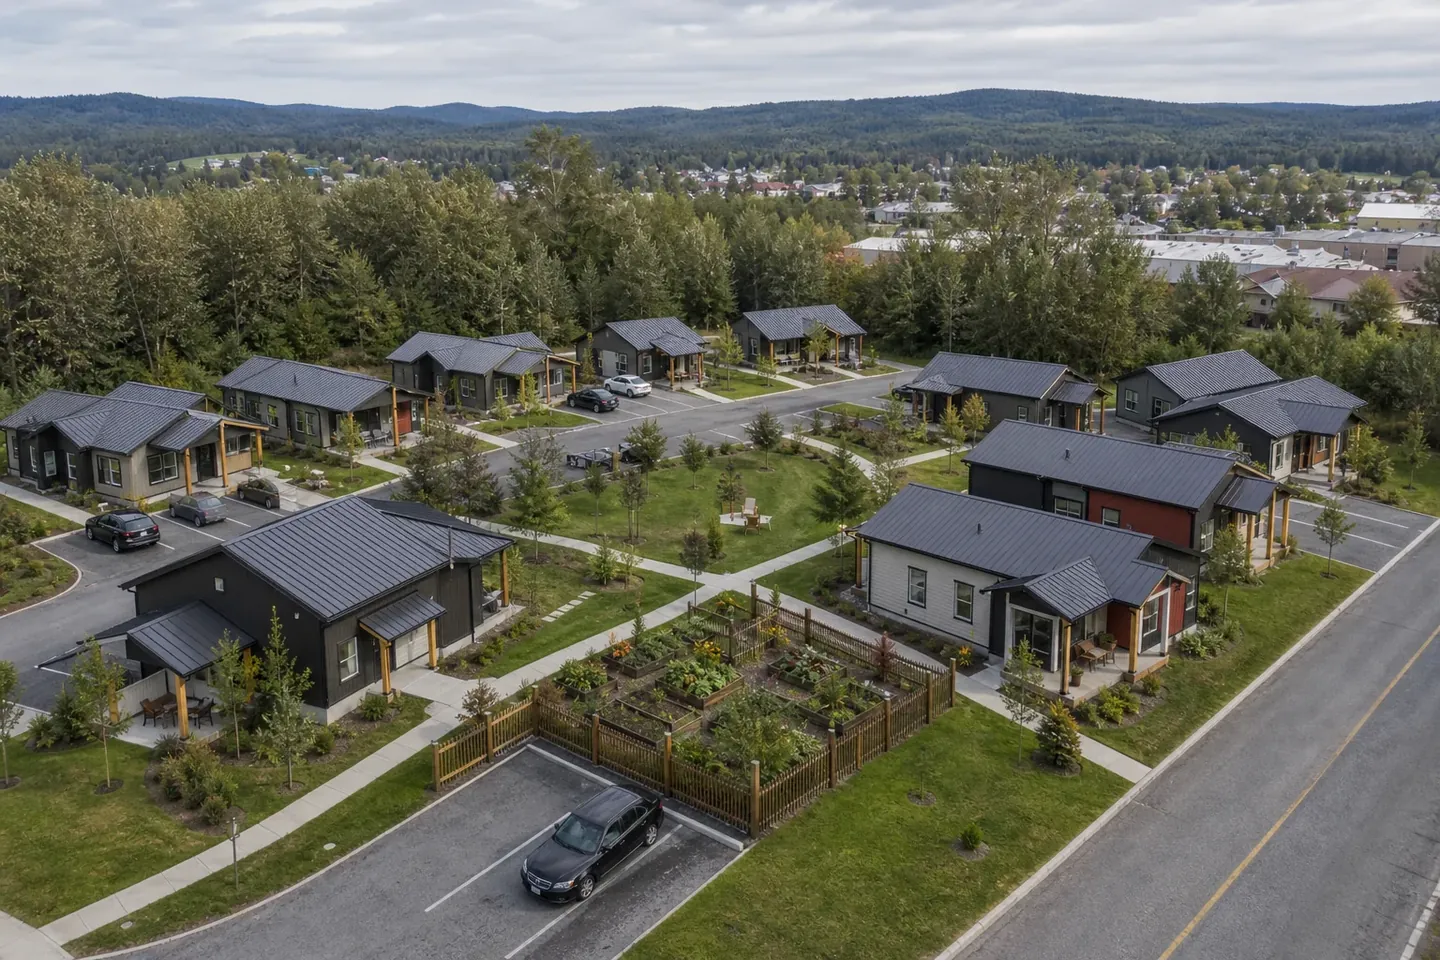
Compact detached homes can support phased subdivisions, clustered communities, and small-lot neighbourhoods. North Forge can help explore a coordinated model mix while the project team resolves roads, servicing, landscape, zoning, and approvals.
Community & workforce housing
A coordinated family of compact homes may support attainable, workforce, municipal, non-profit, and community-led housing initiatives. Layouts, accessibility, infrastructure, and delivery strategy remain specific to the people, site, funding, and local requirements involved.
Hospitality & recreation
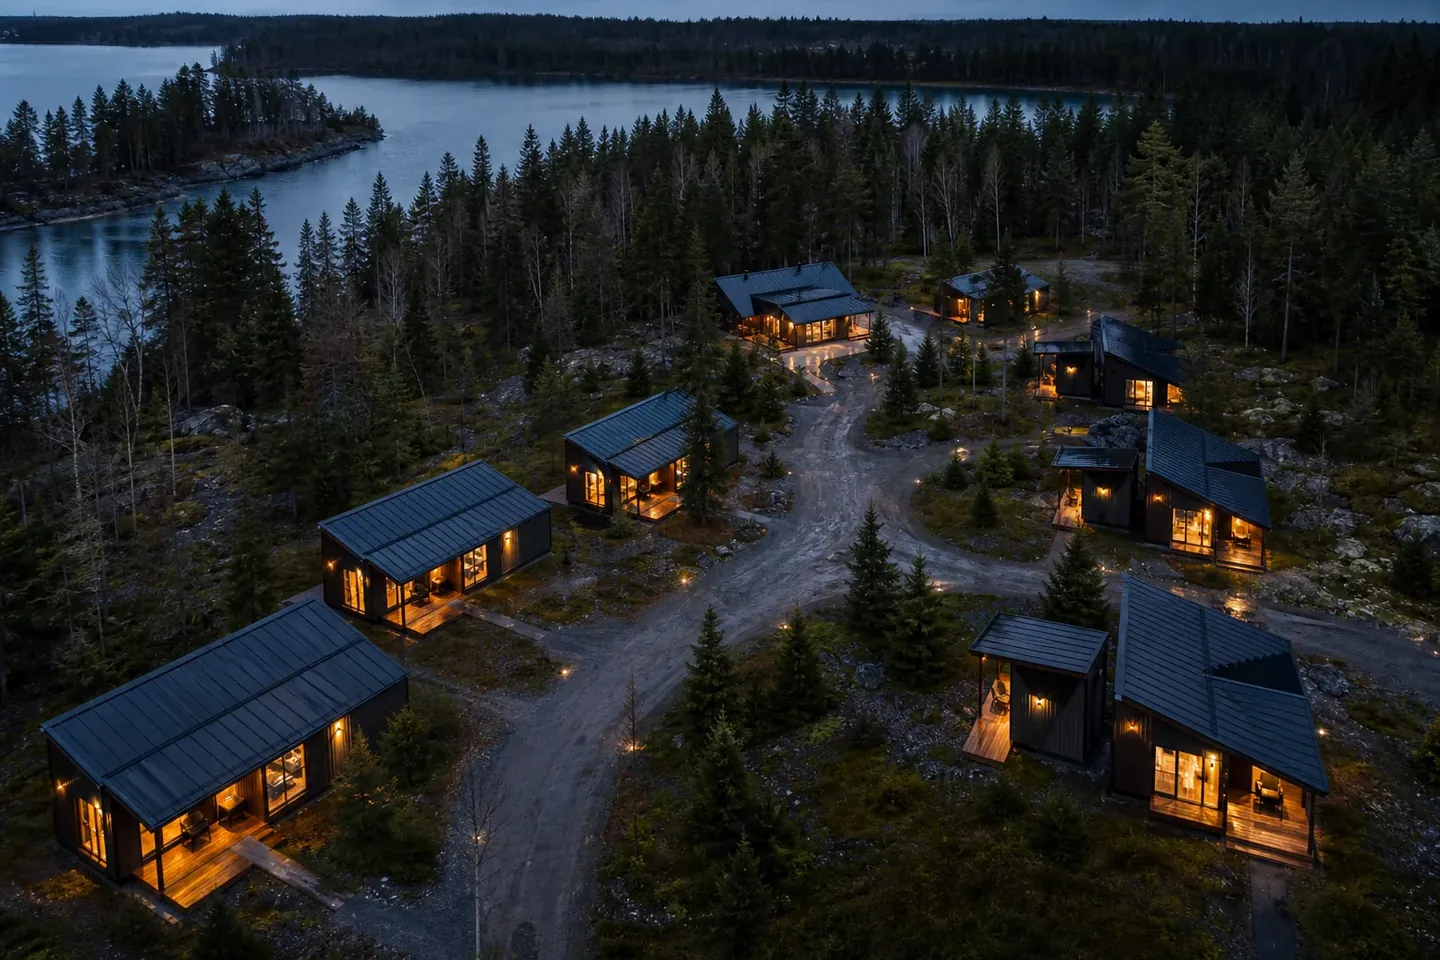
Repeatable compact-home packages can provide a starting point for cabin clusters, short-stay properties, and recreational communities. Each development requires its own operating plan, site design, servicing, fire-access strategy, and project-specific engineering.
A coordinated path forward
For a larger development, the building package is one part of a much wider system. North Forge can participate early so manufacturing and structural decisions are considered alongside the broader project.
Explore footprints, layouts, and exterior character suited to the site and intended residents.
Bring home planning into the broader work of access, servicing, foundations, landscape, and phasing.
Coordinate the project-specific architectural and engineering work required by the site and jurisdiction.
Develop a realistic approach to fabrication, transportation, local labour, installation, and construction sequencing.
Development imagery is illustrative and does not depict completed North Forge projects. Feasibility, scope, performance, pricing, schedule, and approvals are project-dependent and require site-specific review.
Developers · communities · municipalities
Share the location, intended use, approximate home count, timeline, and the project stage you are currently navigating.
Start a development inquiry