
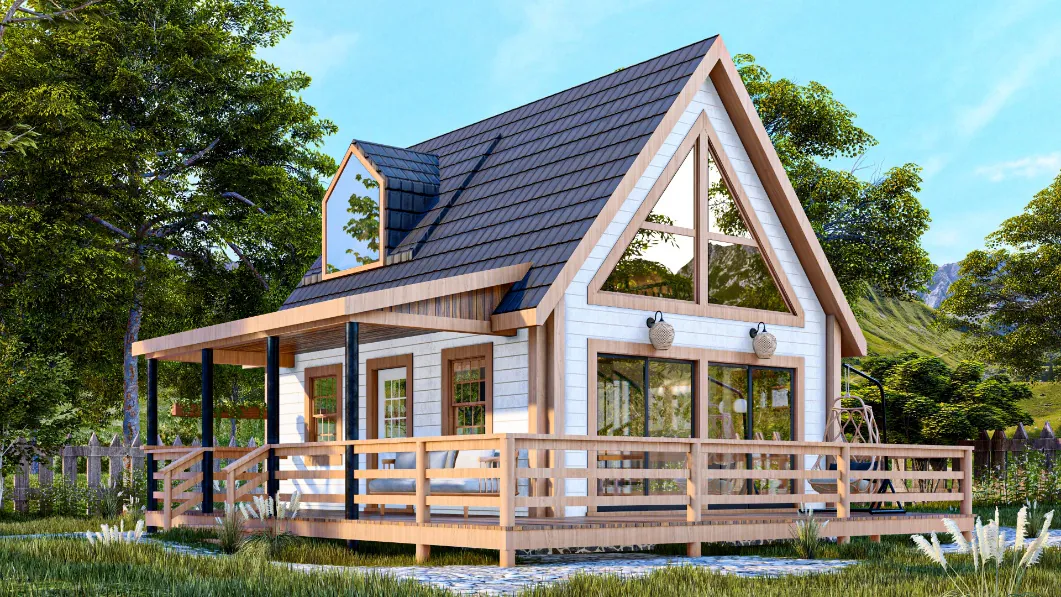
Lake series · Cottage · guest house
Lake 350
From $87,500 CAD*
350 sq. ft.*Open plan + loft sleeping1 bath
A compact gabled retreat with an open main level, loft space, and wraparound outdoor living.
Explore Lake 350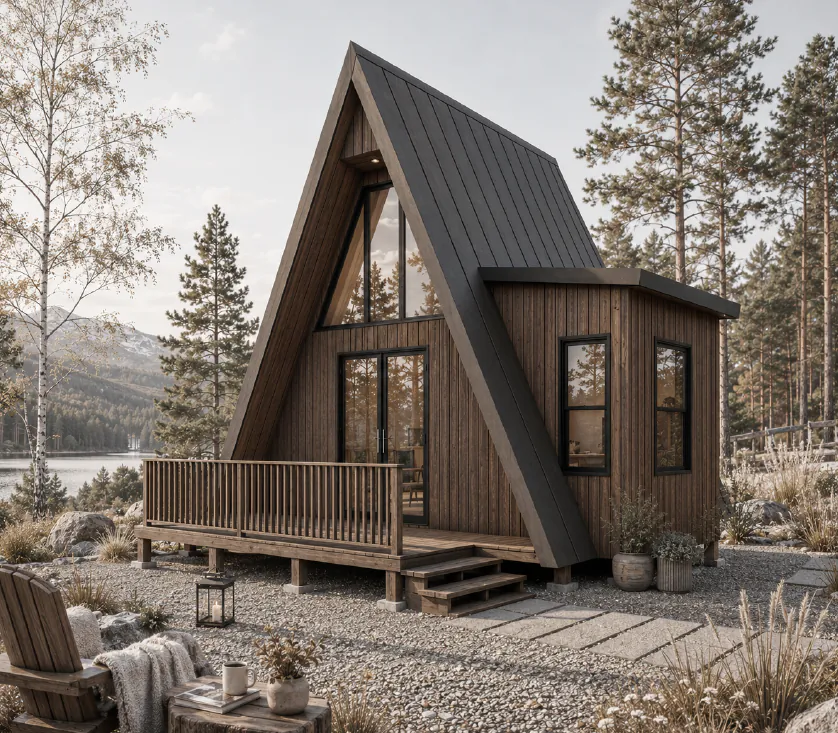
Eight compact-home packages
Explore the Lake, Mountain, and Villa collections—steel-frame home packages from 350 to 580 square feet.
Starting prices are supplied by North Forge Homes for early planning. Scope, inclusions, taxes, engineering, foundations, transport, site work, utilities, permits, installation, and finishes must be confirmed for each project.
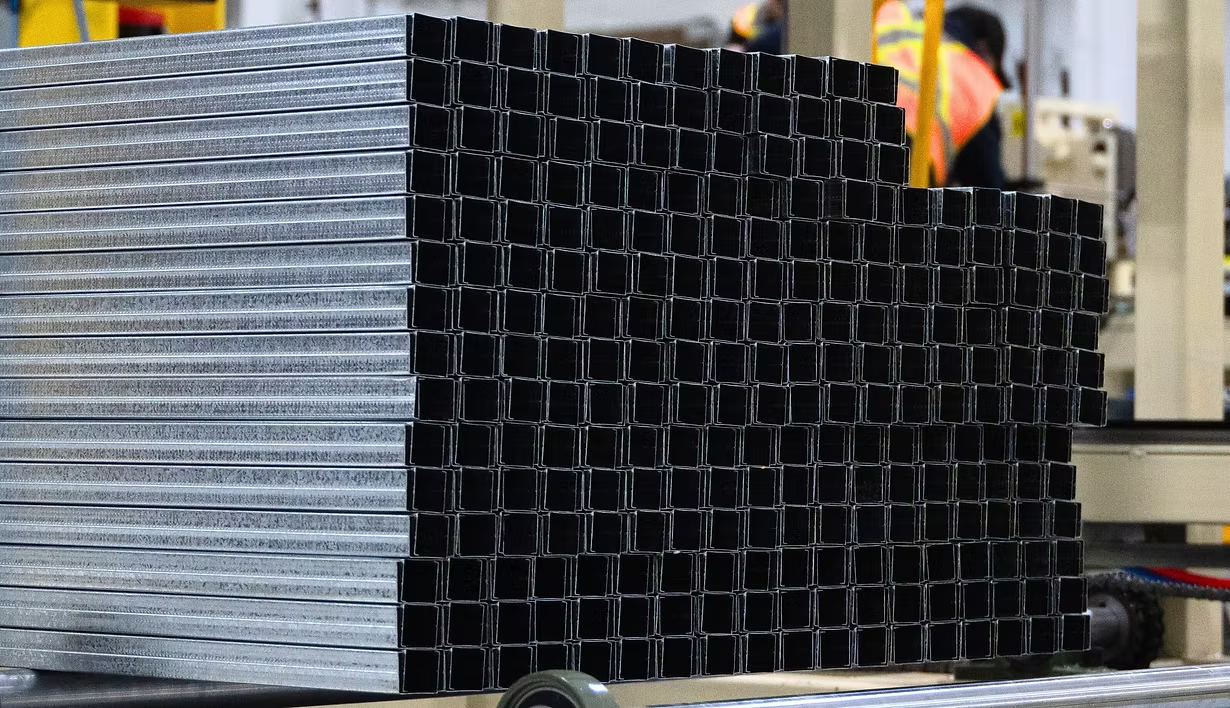
Precision before delivery
Manufactured steel members bring repeatable dimensions and a clear structural system to the site. Final framing layouts and engineering remain specific to the selected model, site, and jurisdiction.
Lake series
Approachable cottage-inspired forms for ADUs, guest houses, and recreational sites.
Lake series · Cottage · guest house
From $87,500 CAD*
A compact gabled retreat with an open main level, loft space, and wraparound outdoor living.
Explore Lake 350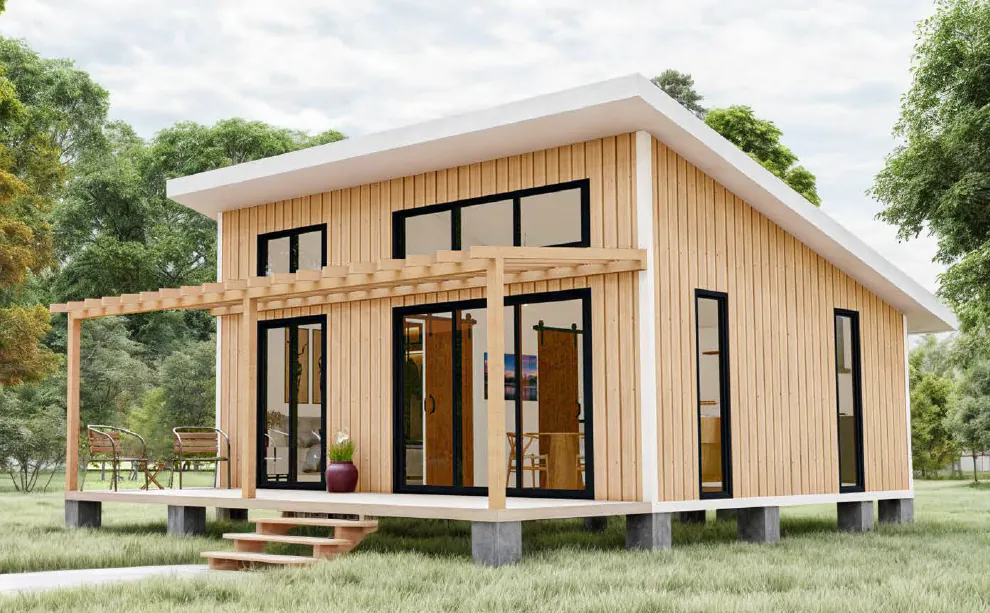
Lake series · ADU · garden suite
From $100,000 CAD*
A bright, efficient studio design with a simple roofline, open living plan, and sheltered outdoor space.
Explore Lake 400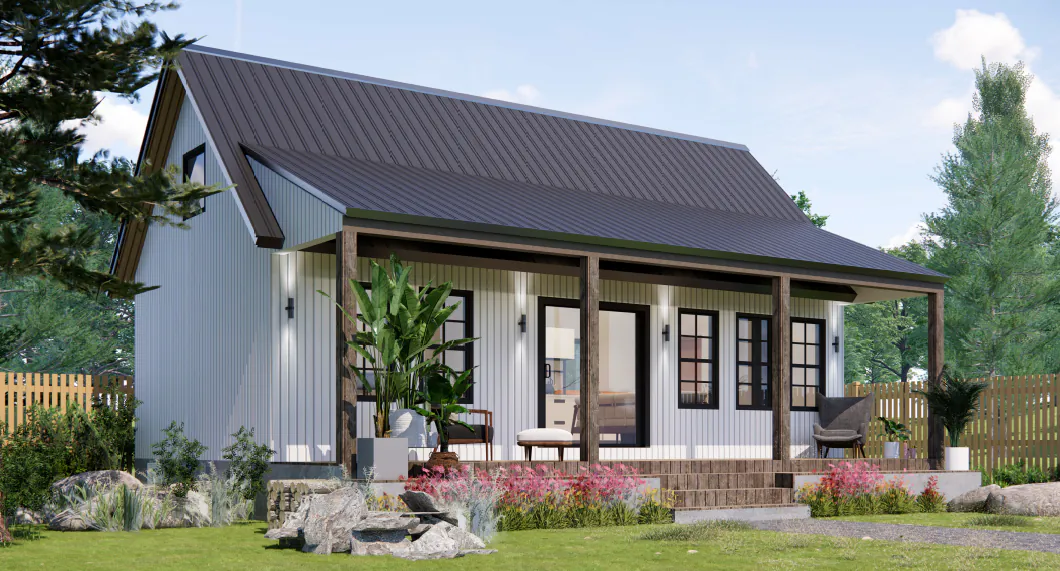
Lake series · Laneway home · rental
From $112,500 CAD*
A one-bedroom single-storey design with a long covered porch and an efficient linear floor plan.
Explore Lake 450Mountain series
Distinctive compact homes for cottages, retreats, and year-round rural living.
Mountain series · A-frame cottage · retreat
From $95,000 CAD*
A compact A-frame design with a dramatic roof profile, open living space, and a sleeping loft.
Explore Mountain 380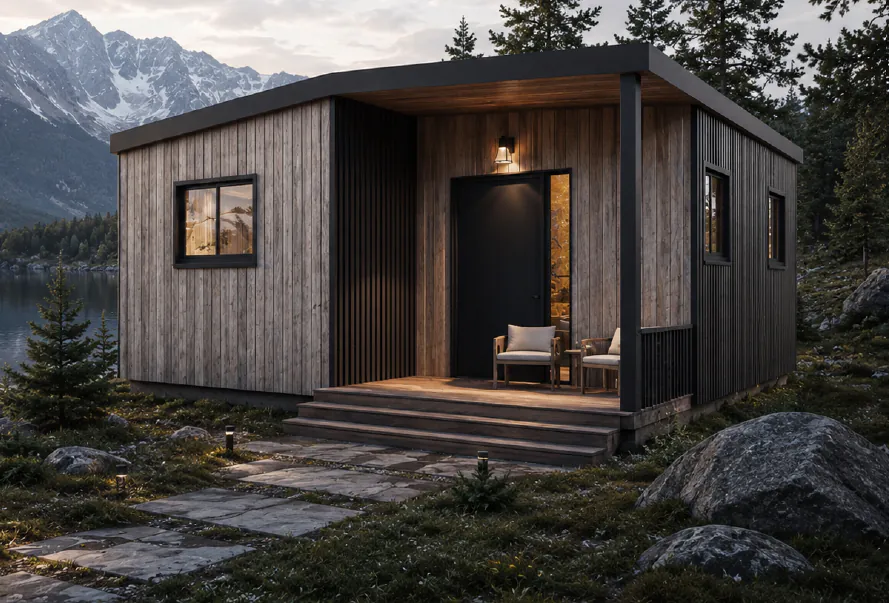
Mountain series · Rural home · rental
From $130,000 CAD*
A grounded one-bedroom design organized around an efficient square plan and a welcoming covered entry.
Explore Mountain 520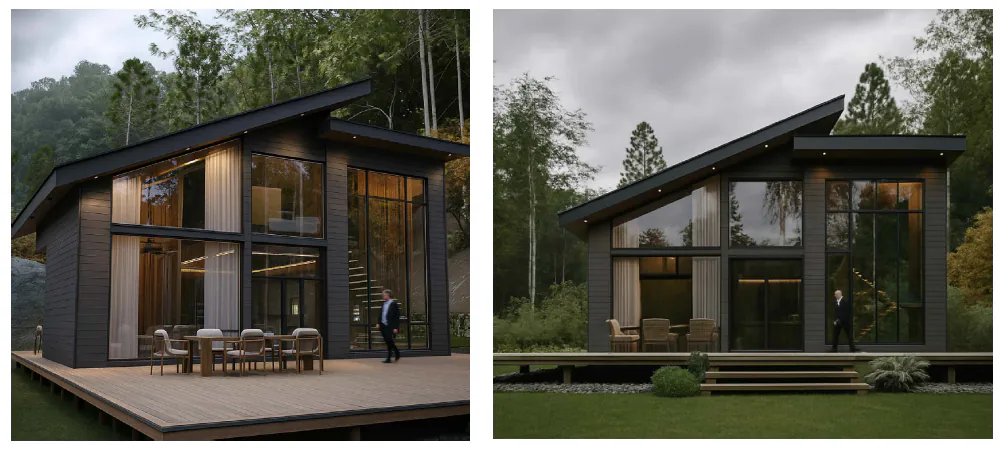
Mountain series · Cottage · compact home
From $145,000 CAD*
A spacious compact-home design with a double-height living area, upper sleeping space, and broad outdoor deck.
Explore Mountain 580Villa series
Low-profile models suited to garden suites, laneway homes, and independent living.
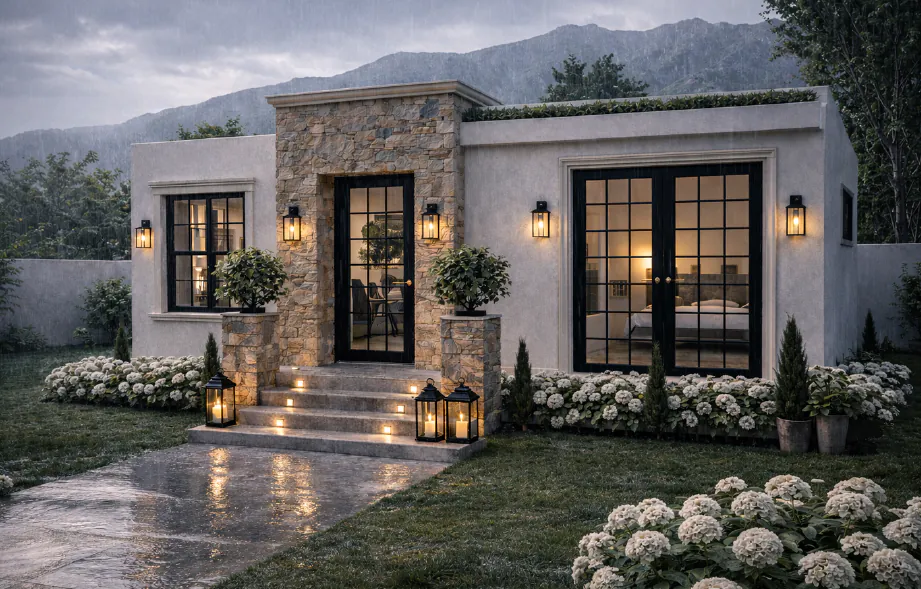
Villa series · Garden suite · guest house
From $96,250 CAD*
A refined one-bedroom courtyard-home design with a low profile and a more traditional architectural character.
Explore Villa 385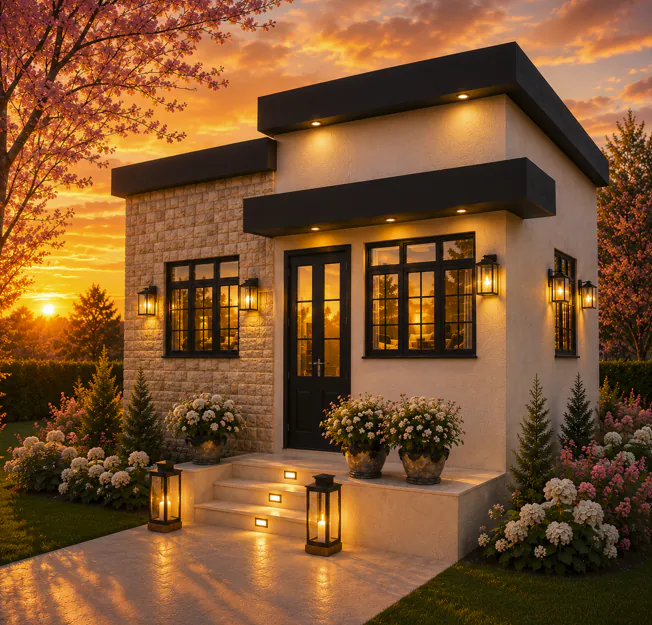
Villa series · ADU · laneway home
From $100,000 CAD*
A compact one-bedroom design with distinct living and sleeping zones in a refined flat-roof form.
Explore Villa 400Need help choosing?