
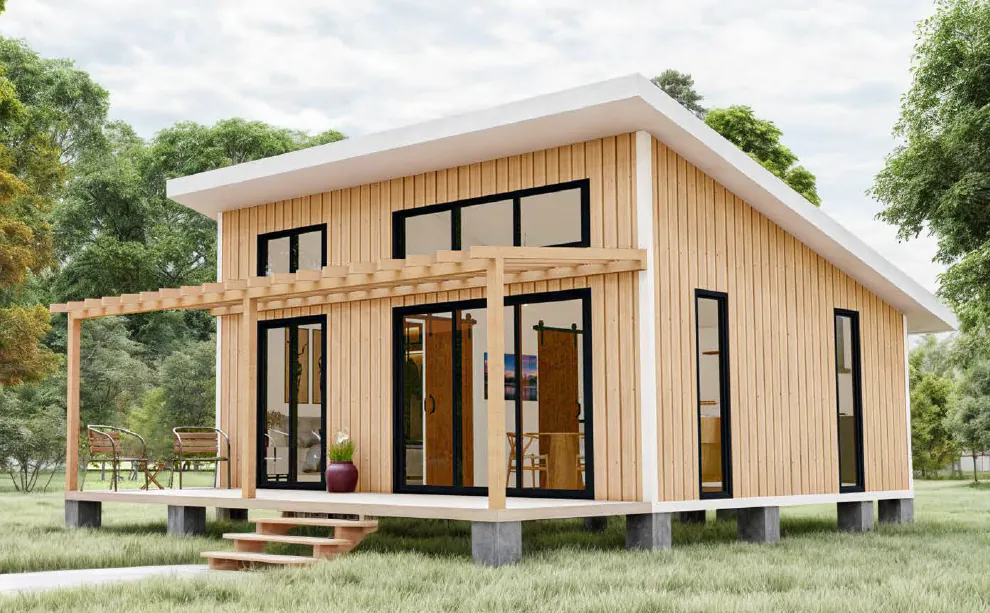
Lake series · ADU · garden suite
Lake 400
From $100,000 CAD*
400 sq. ft.*Studio sleeping1 bath
A bright, efficient studio design with a simple roofline, open living plan, and sheltered outdoor space.
Explore Lake 400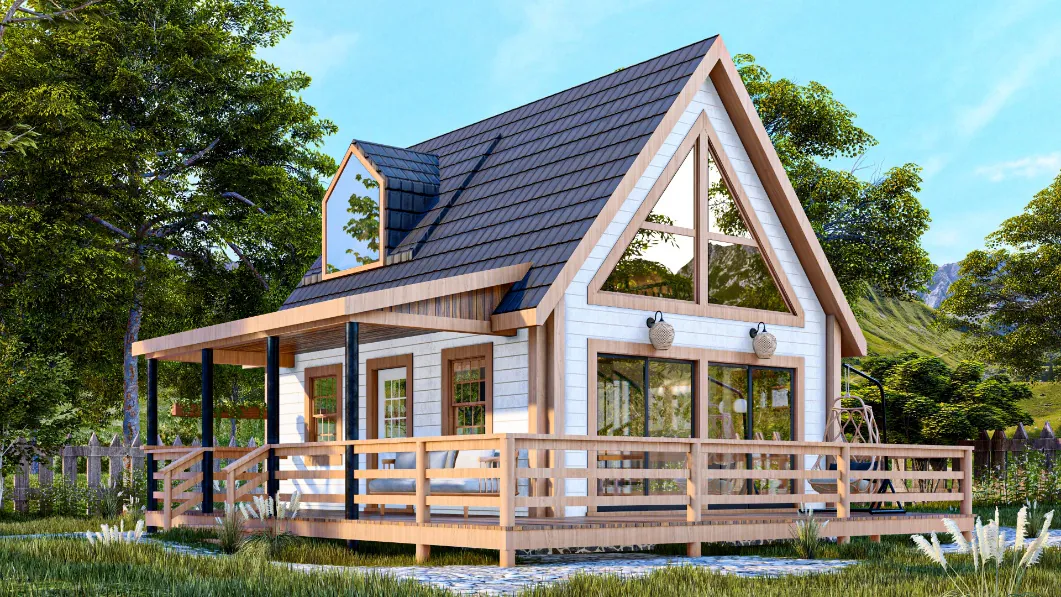
Lake series
Model overview
A compact gabled retreat with an open main level, loft space, and wraparound outdoor living.
Floor-plan drawings
Use these drawings for early comparison only. Final architectural, structural, and permit drawings will be project-specific.
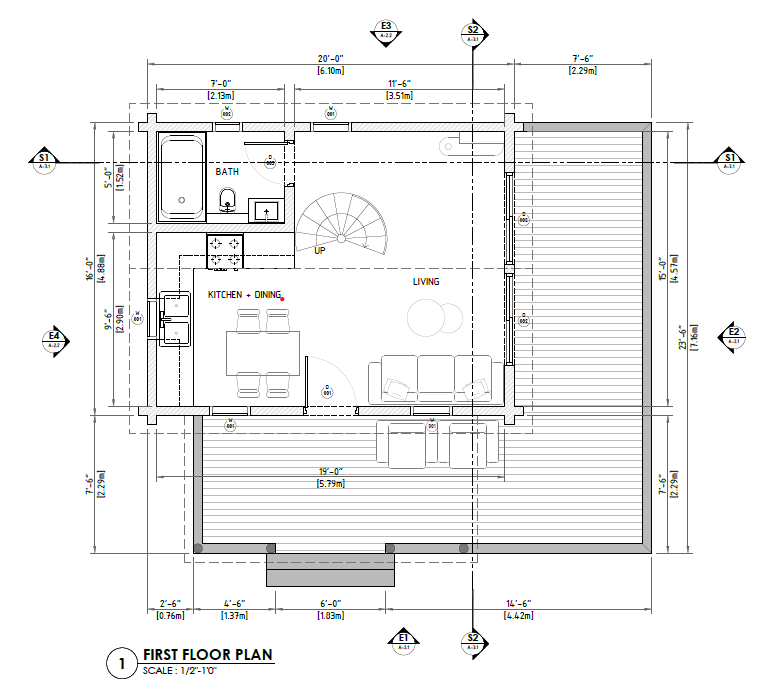
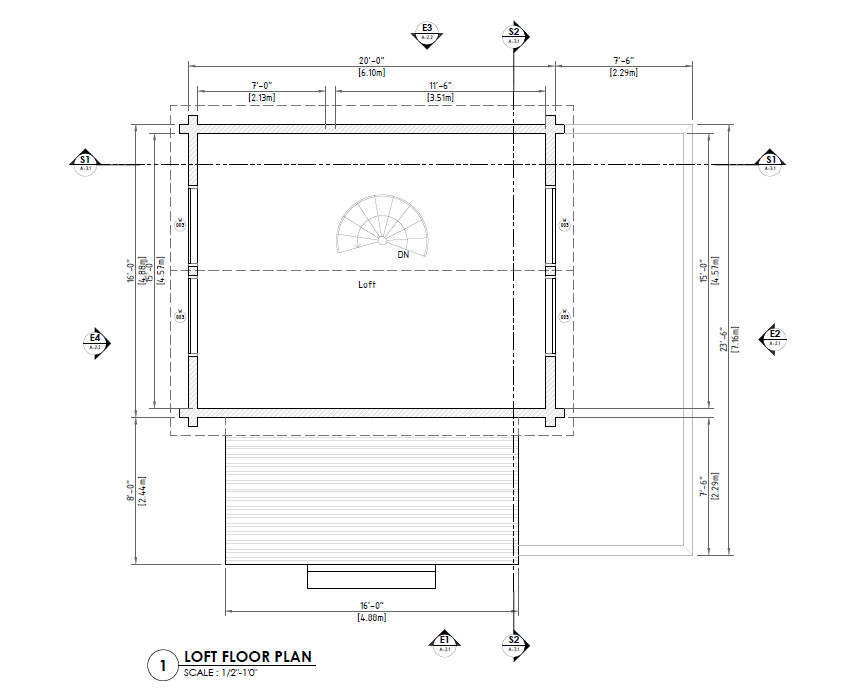
* Areas, layouts, dimensions, and starting prices are subject to confirmation. Pricing scope and all project costs must be confirmed in writing. Drawings are not for estimating, permitting, engineering, or construction.
Continue exploring
Lake series · ADU · garden suite
From $100,000 CAD*
A bright, efficient studio design with a simple roofline, open living plan, and sheltered outdoor space.
Explore Lake 400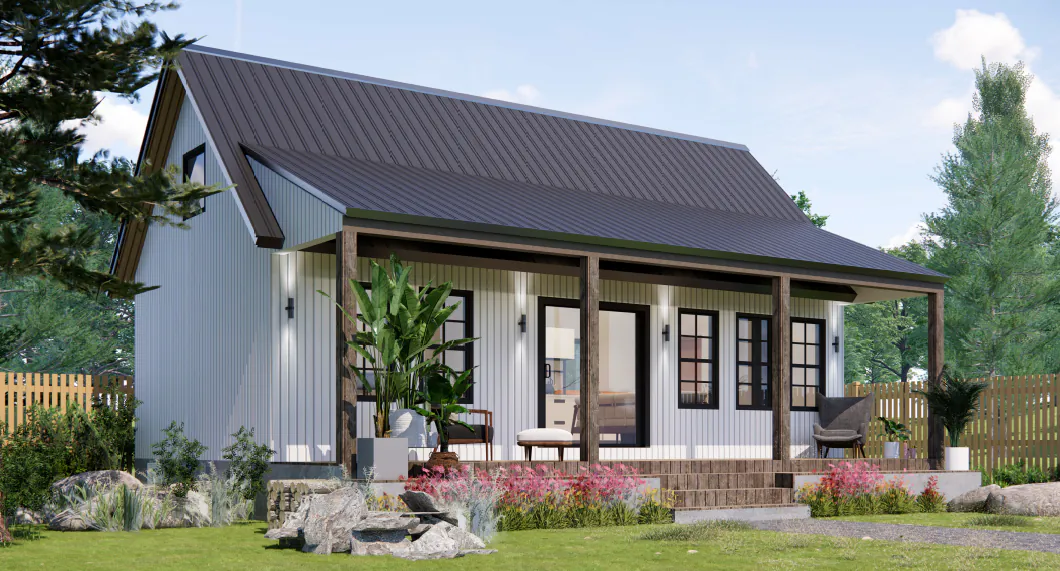
Lake series · Laneway home · rental
From $112,500 CAD*
A one-bedroom single-storey design with a long covered porch and an efficient linear floor plan.
Explore Lake 450